
Precision in
Every Plan.

THE TOOLS BEHIND THE DETAIL
PlanSwift
Bluebeam®
Microsoft Excel
Built around your
project requirements.
A CLEARER WAY TO PLAN
Every detail.
A clearer foundation
for your next bid.
Our construction estimating services help turn project drawings into quantities and costs. We help contractors, builders, and developers turn drawings into quantities, costs, and practical documentation.

FROM THE DRAWING TO THE DELIVERABLE
PDF + Excel
Built for the way
you work.
Drawing-referenced takeoffs and organized estimates make the scope easier to review. Clear quantities. Defined assumptions. Details you can carry into your bid.
SUPPORTING PROJECTS IN
United States · Canada · United Kingdom · Australia
Consider every detail.
See the bigger picture.
ACROSS THE TRADES
Concrete / Electrical / Plumbing / HVAC / Drywall / Masonry / Roofing / Sitework / Flooring / Painting
Focused support for your bid,
your drawings, and your next step.
OUR EXPERTISE
Construction Estimating
& Quantity Takeoffs
Drawing-based quantities and organized cost breakdowns for residential and commercial bids.
Material & labor · CSI divisions · Trade estimates
Architectural
& Permit Drawings
Coordinated drawing support that turns your project requirements into clear documentation.
Architectural drafting · Permit sets · Shop drawings
Engineering
& Technical Support
Structural and MEP documentation support, with attention to coordination and project requirements.
Structural drawings · MEP coordination · Revisions
Clarity you can
see on the page.
Every quantity, accounted for.
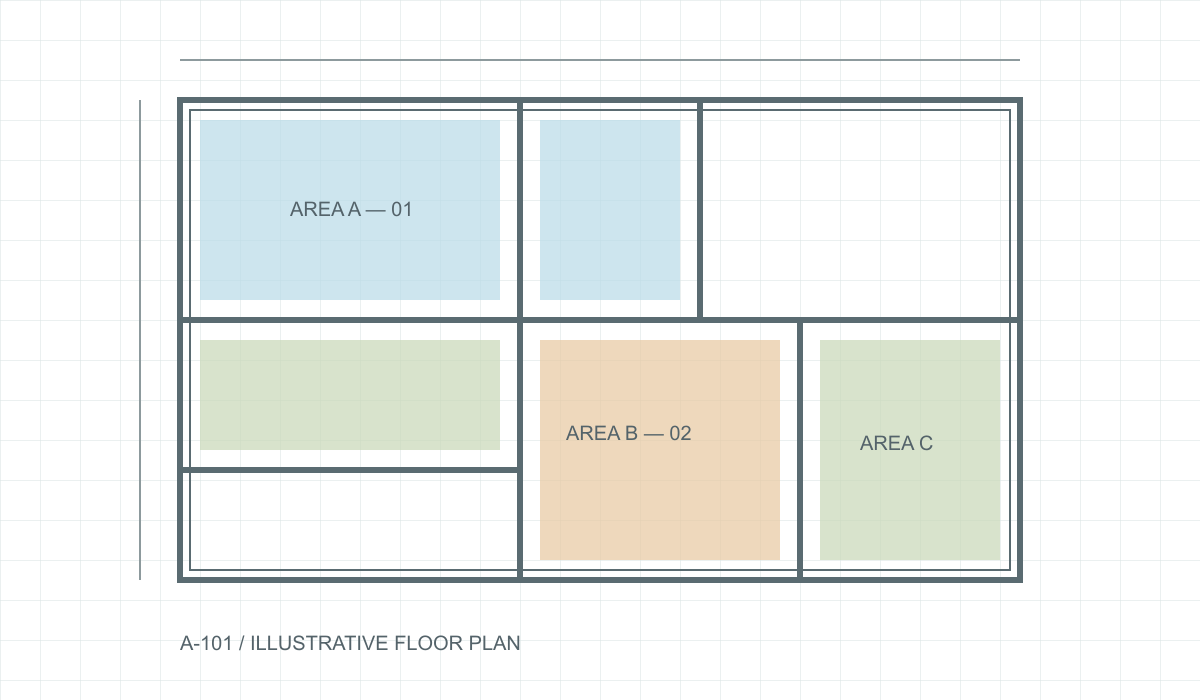
Color-coded takeoff / PDF presentation
THE GLOBAL ESTIMATING / ESTIMATE OVERVIEW
Project cost breakdown
Illustrative format · No project pricing
SCOPE SUMMARY · Materials + Labor
The detail behind your bid.
Itemized estimate / Excel presentation
A few useful answers.
From the people
we work with.
★★★★★ 5.0/5
“We've used TGE for a few commercial bids now. Their takeoffs are detailed, easy to follow, and usually delivered ahead of our deadlines. It saves our team a lot of time.”
Michael Turner
General Contractor
Houston, Texas
★★★★☆ 4.0/5
“Really helpful service. The drywall and insulation quantities were clearly listed by area. We needed one revision, but they took care of it promptly.”
Anthony Russo
Drywall & Insulation Contractor
Chicago, Illinois
★★★★★ 5.0/5
“We've been happy with the level of detail in their estimates. Their team is responsive, and having the quantities organized by trade makes our bid preparation much easier.”
Matthew Collins
Commercial General Contractor
Toronto, Ontario
Client feedback shared with The Global Estimating.
Have a project
in mind?
Share the drawings, scope, and deadline. Let’s define the next step.